Permitting Services
Plans & Document Coordination
Building departments often need drawings, surveys, product approvals, and other documents. We help gather what is required.
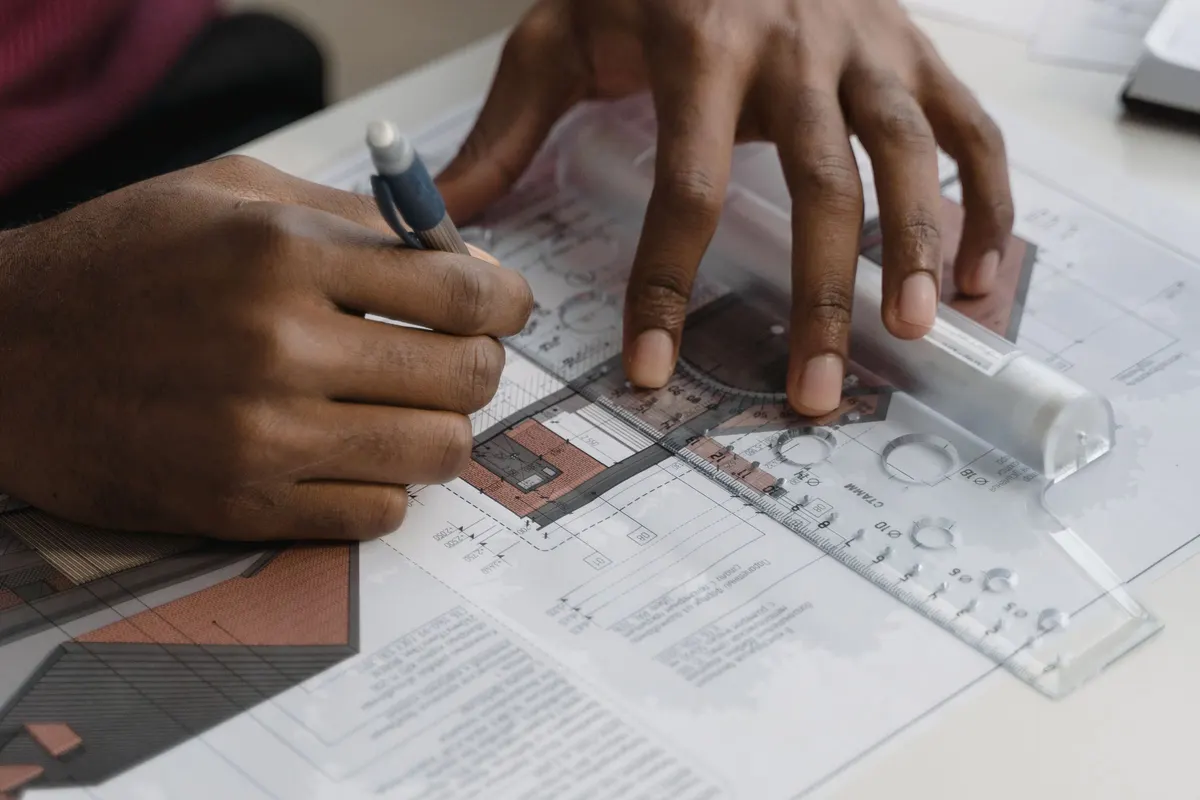
Depending on the work, the building department may ask for drawings, surveys, energy calculations, product approvals or notices of acceptance, and notarized forms.
We give you a checklist of what applies to your project and coordinate with your designer, engineer or contractor to gather it.
After plan review, we help get revisions made and resubmitted in the format the department requires.
Other services
- Permit Expediting & Running →
- Permit Applications →
- Open & Expired Permit Closeouts →
- Code & Permit Violation Resolution →
- Inspection Scheduling →
Plans & Document Coordination near you
Broward County
Free Estimate
Need plans & document coordination?
Get a free, written estimate. No obligation.